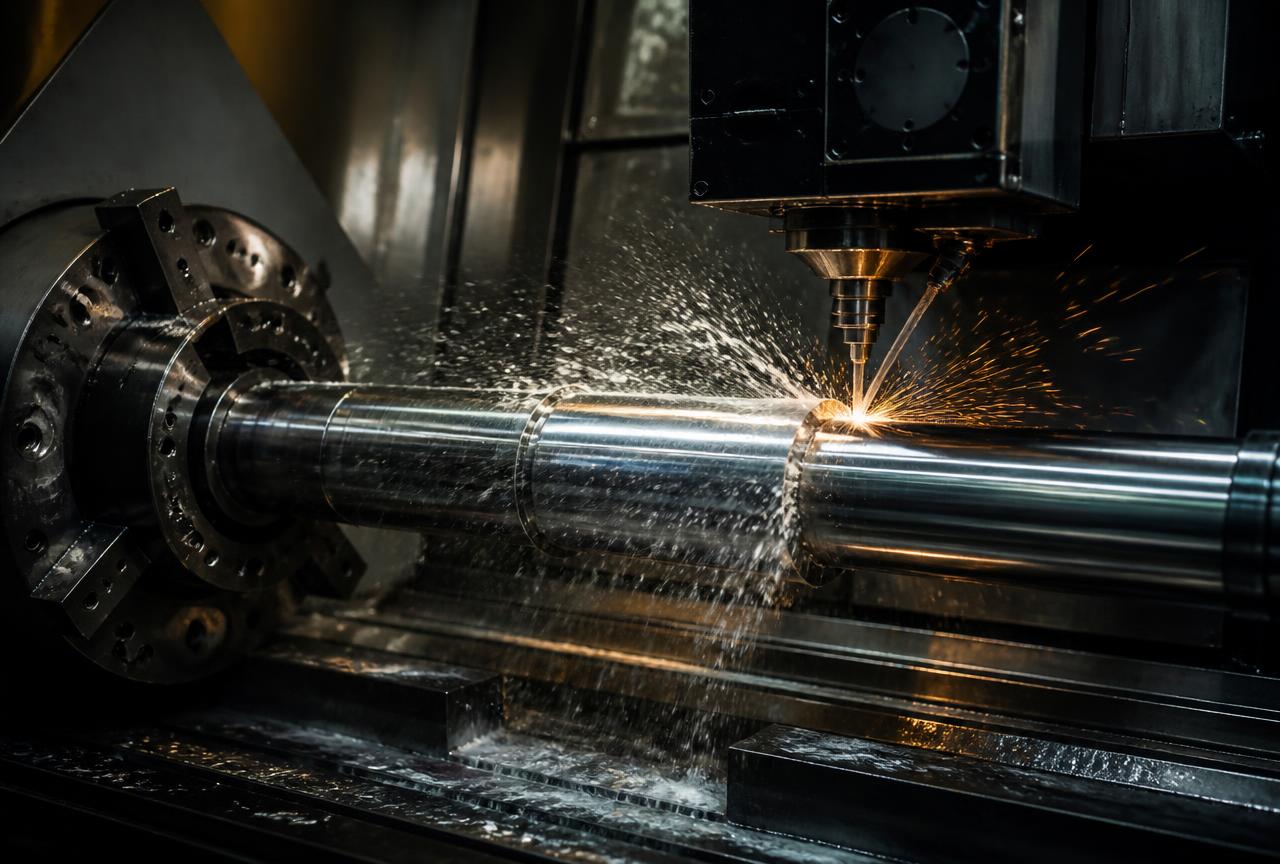
Hardness Where It Counts. Toughness Underneath.
A pin fails at the surface and breaks at the core. Our specifications balance both — verified batch by batch before anything ships.
Engineering Standards, Not Assumptions
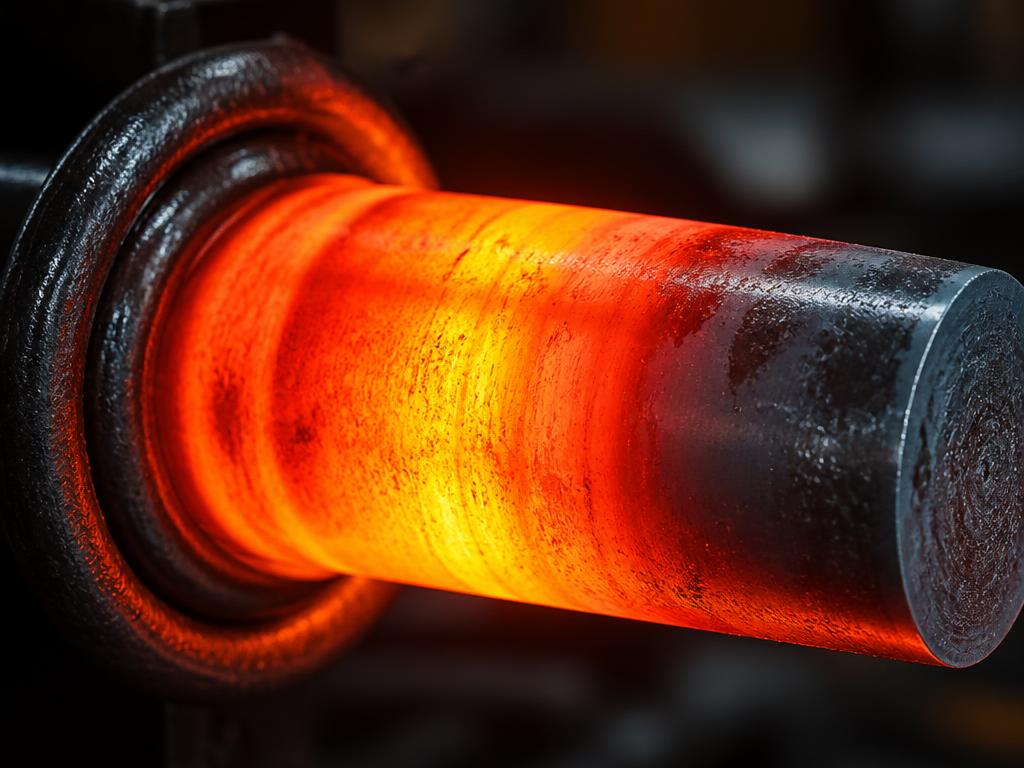
Induction Hardened Pins
Controlled case depth of 2–4 mm at 55–60 HRC delivers a hard wear surface over a tough, shock-absorbing core.
Chrome Plated Pins
Hard chrome finishing resists corrosion, scoring and galling in wet, coastal and mining environments.
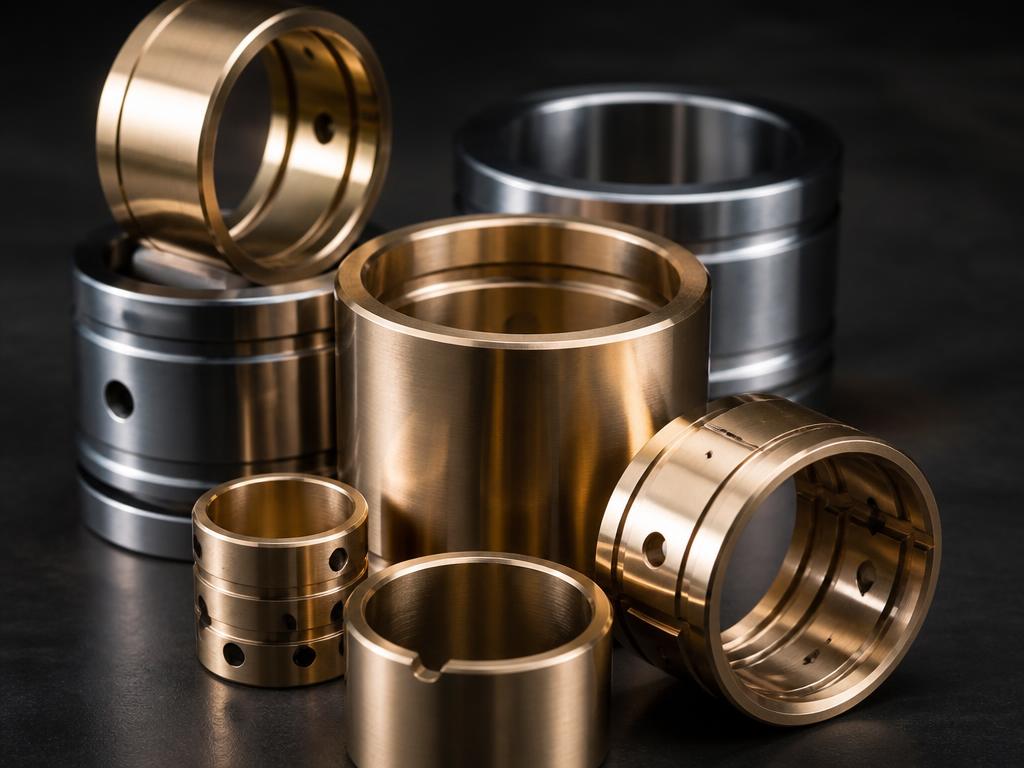
Precision Machined Bushes
CNC turned and honed to micron tolerance so press-fit and running clearance are right the first time.
High Tensile Steel
EN8, EN19, EN24, 42CrMo4 and 20MnCr5 grades selected per joint load and duty cycle.
Heat Treatment
Hardening, tempering, carburising and nitriding under monitored furnace cycles for repeatable metallurgy.
Quality Inspection
Dimensional, hardness and surface finish checks on every batch, with drawing-level traceability.
From Drawing to Dispatch
Six controlled stages, each signed off before the next begins.
Specification
Drawing, sample or measurement converted into a machining and material spec.
Material Selection
EN8, EN19, EN24, 42CrMo4 or 20MnCr5 chosen for the joint load and duty cycle.
CNC Machining
Turning, drilling and grooving to drawing tolerance on CNC lathes.
Heat Treatment
Induction, through or case hardening with monitored furnace cycles.
Finishing
Grinding, hard chrome plating and surface finishing to specification.
Inspection & Dispatch
Dimensional, hardness and finish checks with batch traceability.
Need Pins
& Bushes?
Send us your machine model, part number, drawing or a photo of the worn component. Our technical team identifies the part and quotes the same working day.
- Machine Model
- Part Number
- Drawing
- Photo
SP Sales Corporation
PinAndBush.com is a specialist website by SP Sales Corporation.